Why Applied Research Matters on Georgia Factory Floors
The reality of the modern factory floor is defined by competing pressures. Higher quality expectations meet persistent labor constraints. Equipment utilization pressure demands continuous improvement without stopping the line. Applied research bridges academic capability and plant-floor execution—it is not a theoretical exercise. It is a proven method for solving complex production bottlenecks.
This approach relies on a strong partnership ecosystem. University engineering labs at the Georgia Institute of Technology and technical colleges provide deep analytical capabilities. State innovation organizations, including the Georgia Centers of Innovation and the Georgia Research Alliance (GRA), facilitate these connections. Initiatives championed by Sonny Perdue: Governor of Georgia, have historically emphasized the importance of aligning these academic resources with industrial needs. Federal manufacturing resources also play a critical role, often involving NIST Manufacturing Extension Partnership center coordination to ensure projects remain grounded in commercial reality.
Challenge: A Production Problem Too Persistent for Routine Troubleshooting
Consider a specific manufacturing environment: a CNC machining and assembly cell experiencing recurring dimensional variation. The symptoms were clear. Intermittent throughput delays disrupted the schedule, and standard corrective actions fell short.
Maintenance checks, operator retraining, and supplier conversations failed to isolate a single root cause. Rework logs reviewed across two shifts confirmed the persistence of the issue. The operational stakes were high, directly impacting the bottom line.
- Unplanned rework consumed available machine capacity.
- Schedule pressure mounted as delivery dates approached.
- Material waste increased due to scrapped components.
- Confidence in overall process capability eroded among the production team.
Key Takeaway: Standard corrective actions often fail to isolate a single root cause in complex machining cells.
Analysis: Turning Shop-Floor Symptoms into Testable Hypotheses
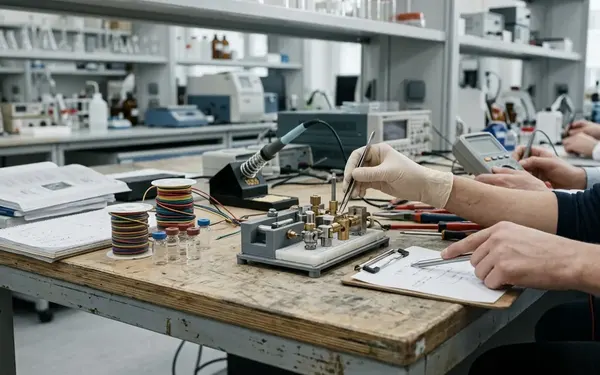
Diagnostic work began with context rather than immediate intervention. Process walk-throughs and operator interviews came first. The team reviewed machine conditions, part inspection history, tool-change practices, and fixture conditions. Coolant concentration logged daily provided a baseline for environmental factors.

Our field observations indicated that these symptoms could stem from multiple interacting variables. The applied research team translated these observations into testable hypotheses. Was the variation caused by tool wear or fixture repeatability? Could it be measurement-system variation, thermal drift, or inconsistent workholding pressure?
Establishing an Evidence Hierarchy
Structuring the investigation required a simple evidence hierarchy. The team categorized findings into what was directly measured, what was observed, what was inferred, and what remained unknown. This discipline prevented premature conclusions and focused the investigation on verifiable data.
Solution: Structuring the Research Partnership Around Production Reality
The partnership model required clear boundaries to succeed. The manufacturer provided process access and operating constraints. The applied research team delivered experimental design, measurement discipline, and technical analysis. Crucially, plant leadership owned the final adoption decisions.
Governance kept the project on track. A shared problem statement anchored the work. The team established a 4-6 week test window to maintain momentum without exhausting plant resources. They named a plant contact, agreed on specific data fields, set strict safety rules, and defined an escalation process for production conflicts.
Practical contract issues required attention upfront. Confidentiality agreements protected proprietary processes. Intellectual property boundaries, publication restrictions, equipment access, and data ownership were all documented before testing began.
Implementation: From Controlled Tests to a Shop-Floor Pilot
The pilot sequence moved methodically from controlled tests to the shop floor. Baseline data collected over roughly 10 production days established the starting point. The team conducted a measurement-system check, followed by controlled parameter testing and small-batch validation. Operator review preceded any production-readiness decision.
Implementation focused on concrete variables. The team tested tool-change intervals and fixture clamping sequences. They adjusted inspection frequency, machine warm-up routines, coolant concentration checks, and part-handling practices.
Small tests served a specific purpose. They reduced disruption and protected customer deliveries. They also prevented the team from mistaking normal process noise for real improvement. There is one catch: findings require separate validation on other part families.
Pro Tip: Small-batch validation protects customer delivery schedules while isolating process variables.
Results: What to Measure Before Claiming Improvement
Claiming improvement requires verified project data. Without it, results remain qualitative. An optimal approach frames results conservatively, reporting actual baseline and post-pilot figures only when validated.

The required measurement categories span the entire production cycle. First-pass yield, rework frequency, and dimensional variation are primary indicators. Cycle-time consistency, downtime incidents, tool life, and inspection burden also require tracking.
A structured results table organizes this information effectively. It should include columns for baseline, pilot condition, post-pilot observation, data source, and confidence level. Numerical cells remain blank until the data is fully validated by the quality department.
Why the Decisions Worked: Evidence, Constraints, and Adoption
The decision logic prioritized specific interventions. The team selected changes that were measurable, low-disruption, operator-ready, and compatible with existing quality requirements.
Jumping immediately to capital equipment is a common mistake. Process knowledge reveals the true bottleneck. It might be equipment, but it could also be setup discipline, measurement variation, tooling, or material handling. A capable applied research partner separates symptoms from root causes. This prevents over-investment in the wrong fix and ensures capital is deployed only when process optimization has been exhausted.
Scope and Limitations: When Applied Research Is Not the Right First Step
Applied research partnerships are not universal solutions. They do not substitute for basic maintenance discipline or safety compliance. They cannot replace customer corrective-action requirements or financial justification.
Certain conditions dictate a pause before launching a research engagement. Unstable demand periods complicate baseline measurements—a critical factor when evaluating process changes. Undocumented processes, poor data integrity, unresolved safety risks, and leadership unwillingness to act on findings all signal that the organization is not ready.
Warning: Proceeding when operator availability drops below documented levels compromises the pilot.
While this framework isolates mechanical variation effectively, it does not account for upstream supply chain material inconsistencies. Recognizing these limitations ensures that applied research is deployed only when the foundation of production is stable enough to support rigorous experimentation.